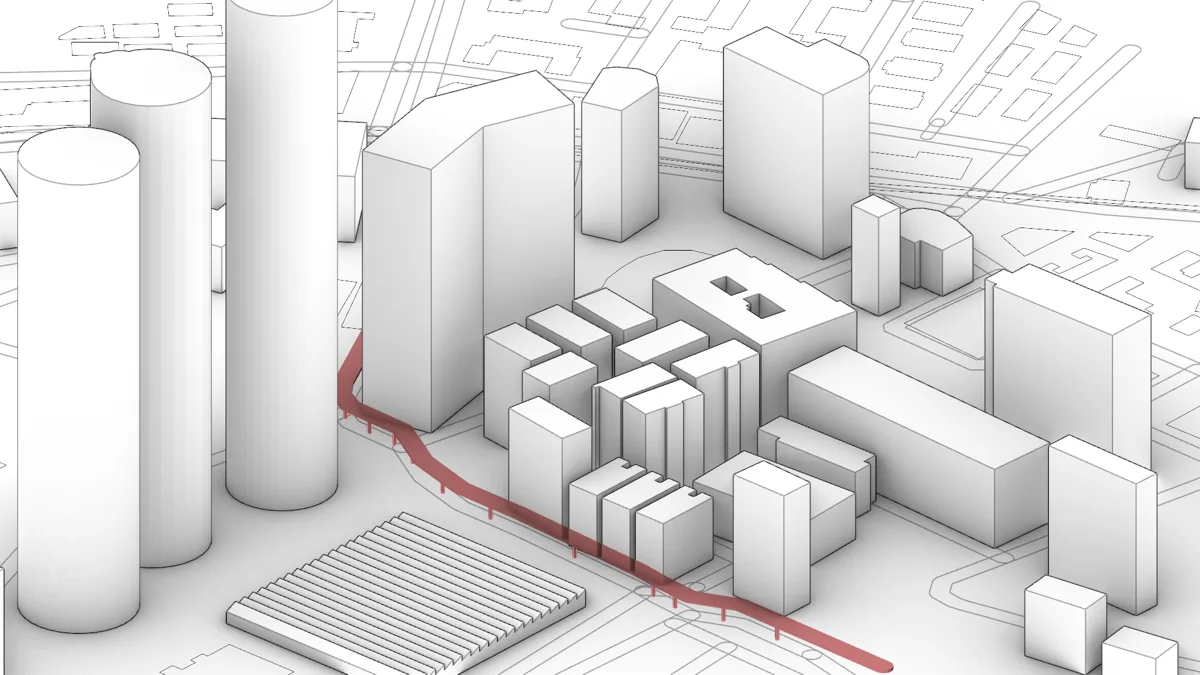
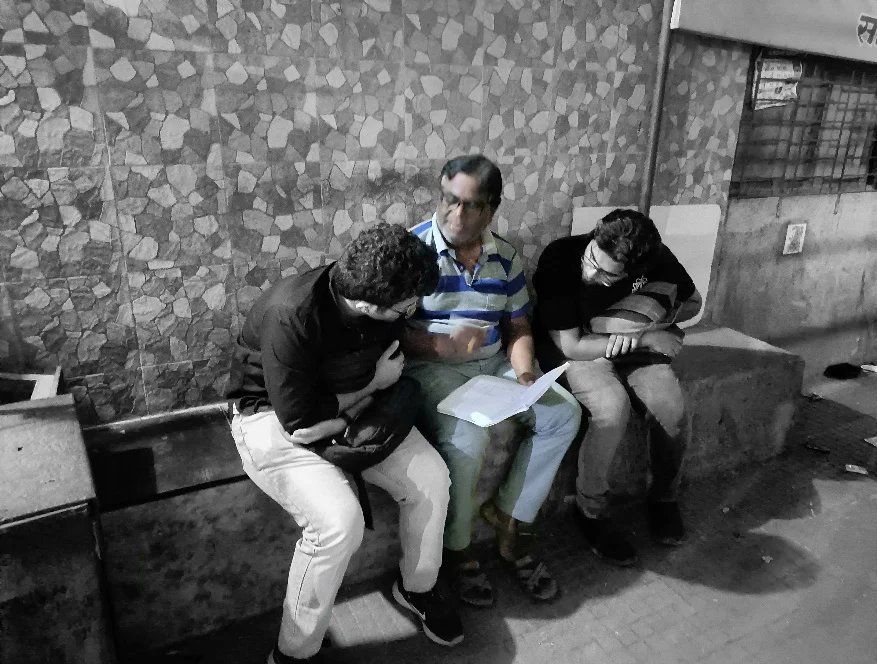
Trace a resident’s route
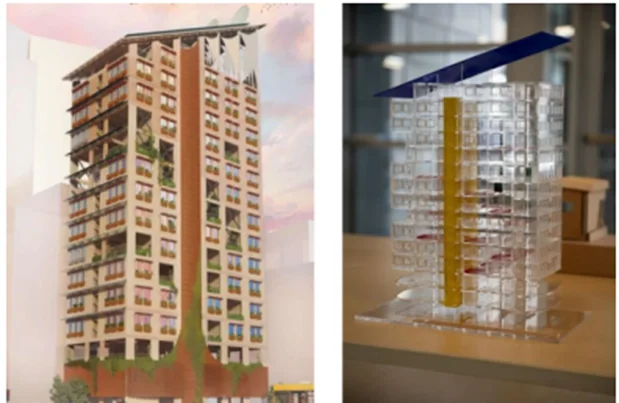
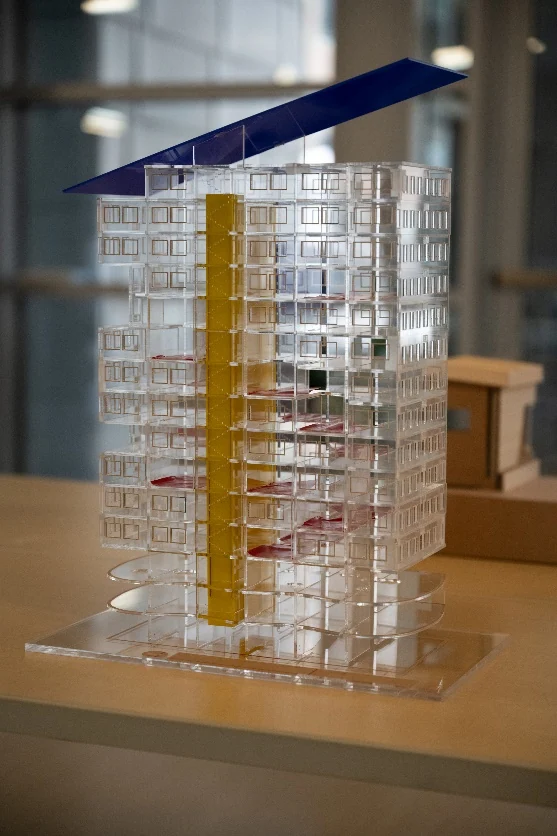
The proposal reworks circulation and adds two external fire escapes. Replanning the corridor opens more of the floor plate to daylight.
 IIT BOMBAY
2024 / Buildings & retrofits / Retrofit proposal
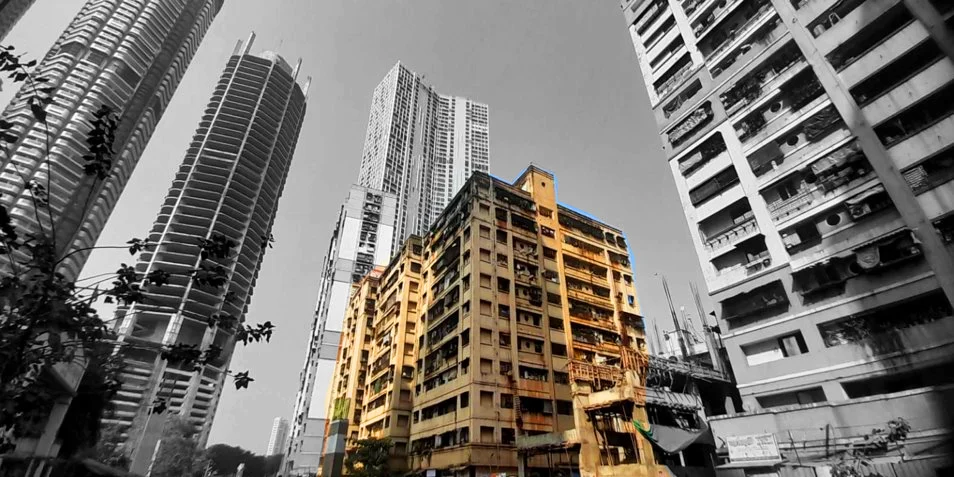
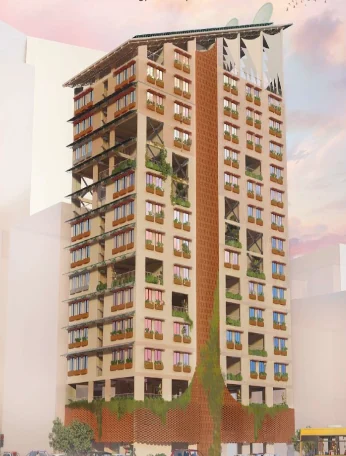
A deep retrofit of Mumbai slum rehabilitation housing makes room for daylight, safer circulation and household life.
THE QUESTION
Samsara / DESIGN BRIEF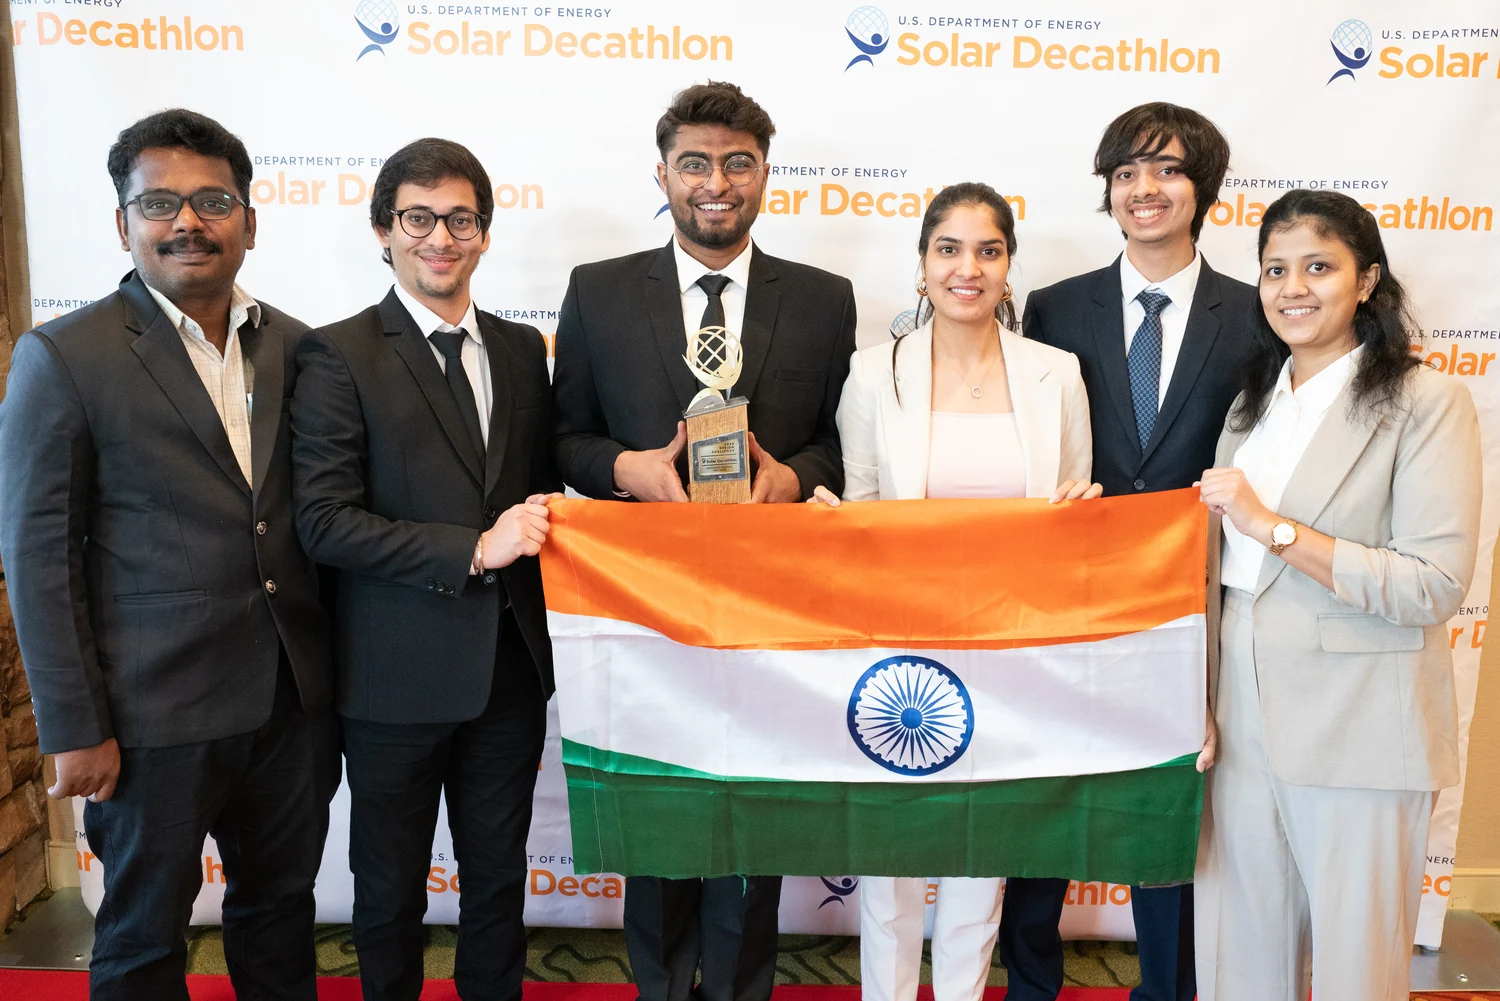
The proposal reworks circulation and adds two external fire escapes. Replanning the corridor opens more of the floor plate to daylight.
The design retains existing walls where possible and specifies cork insulation and agricultural-waste materials for new assemblies.
WHAT WE LEARNED
The original corridor took up space while blocking light from apartments. Daylight simulations informed the team’s decision to change the layout before sizing energy systems.
PROJECT MILESTONE
First place in the Multifamily Building Division at the 2024 US Solar Decathlon Design Challenge in Golden, Colorado.
PHOTO JOURNAL
THE PEOPLE
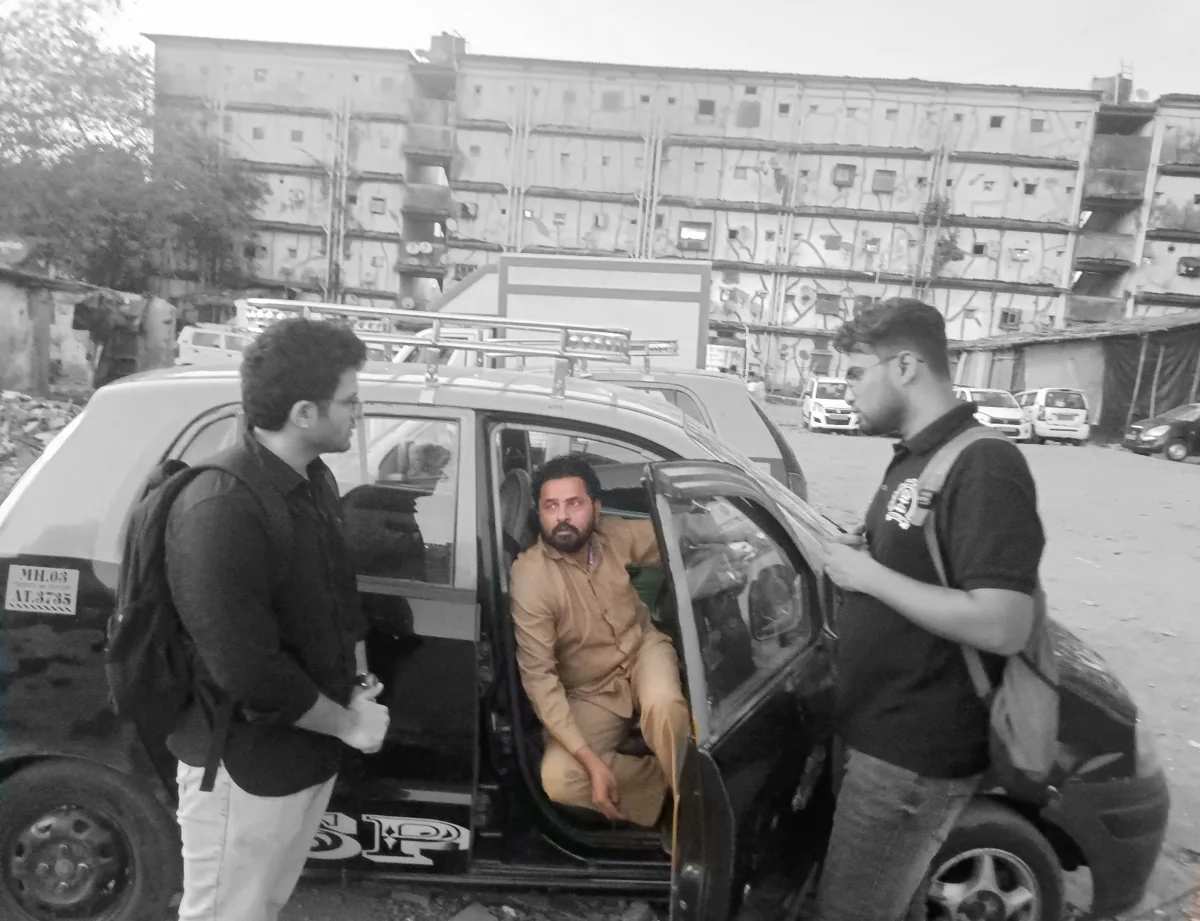
Ali Khan, Varun Padake, Simran Choudhary, Zenab Kagzi and Prabhat Sharma represented the team with Prof. Gurubalan Annadurai.